Lee & Associates 2875 N. Orange Olive Rd. · Orange, CA Contact Broker
±13,600 SF Freestanding Industrial · For Lease

2875 N. Orange Olive Rd.|Orange, CA

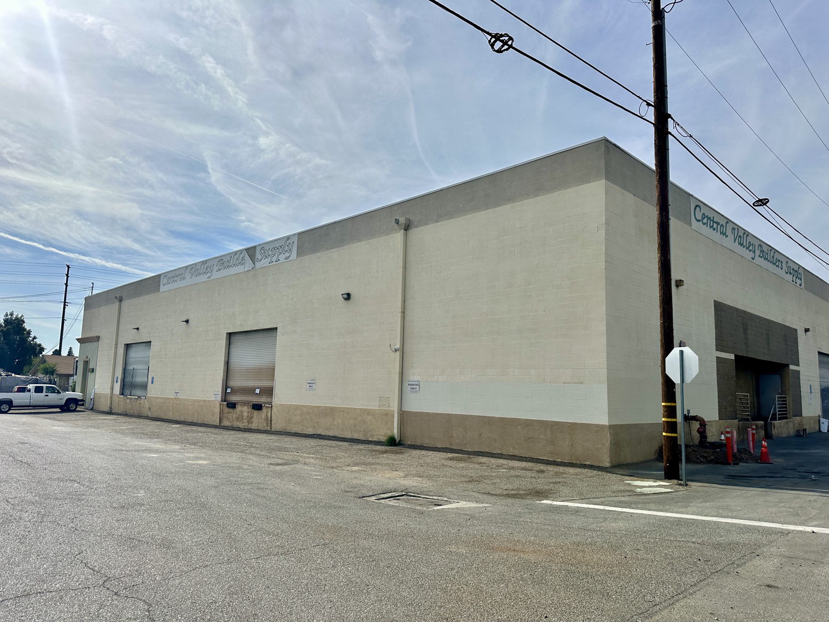
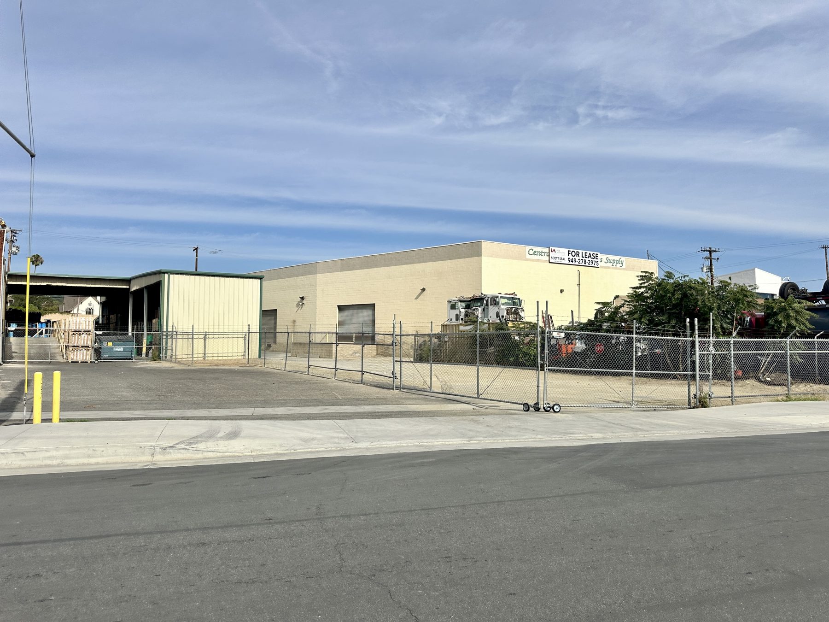
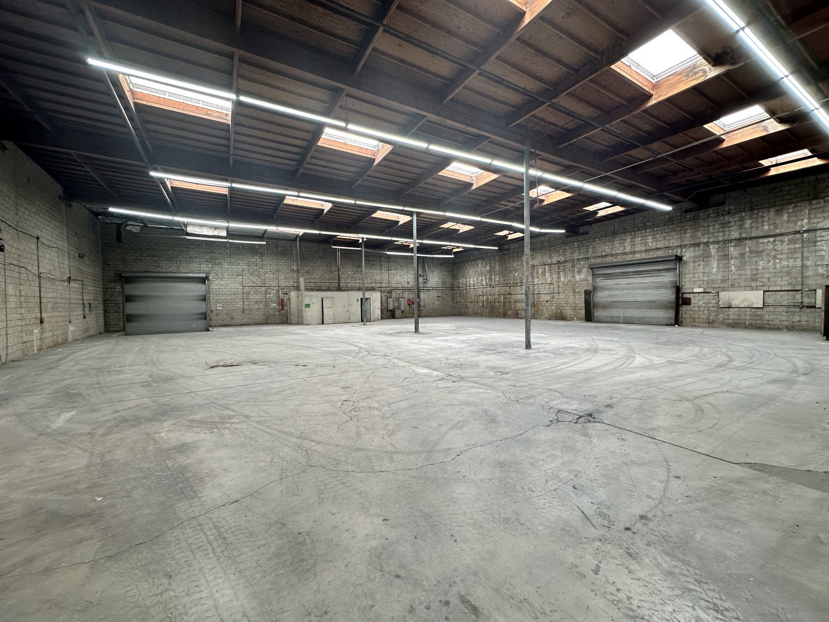
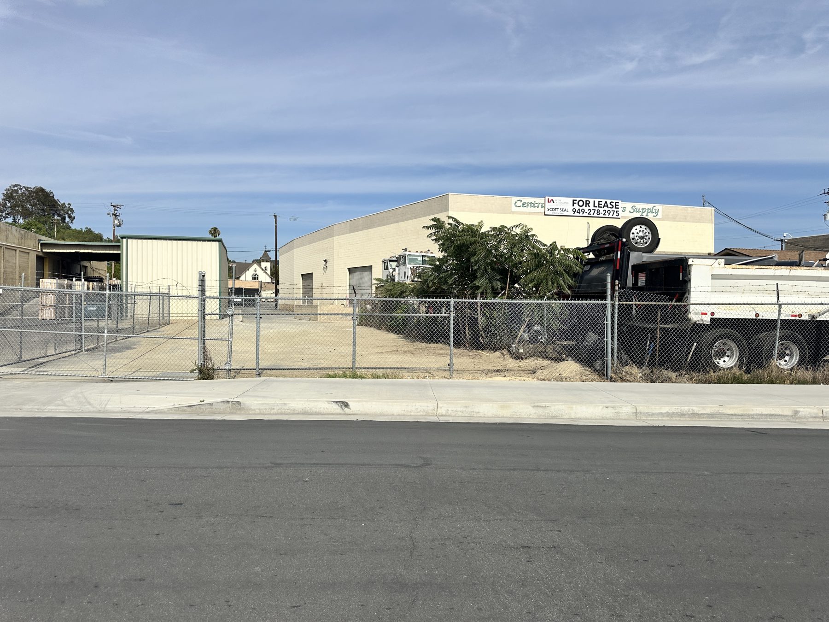
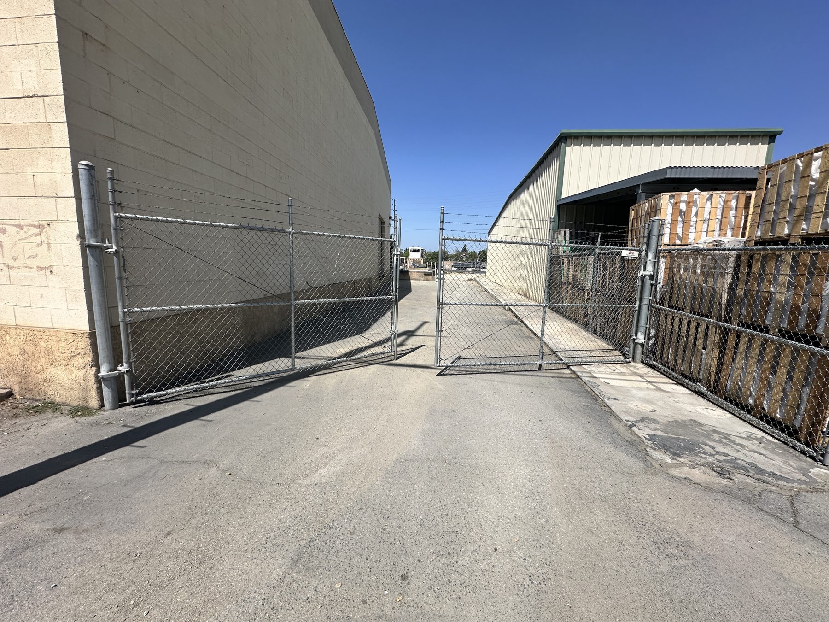
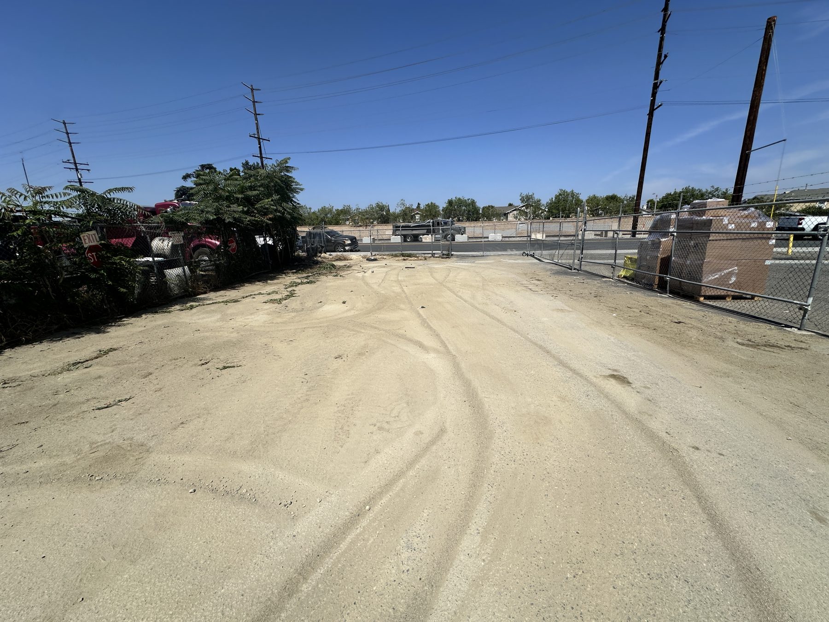
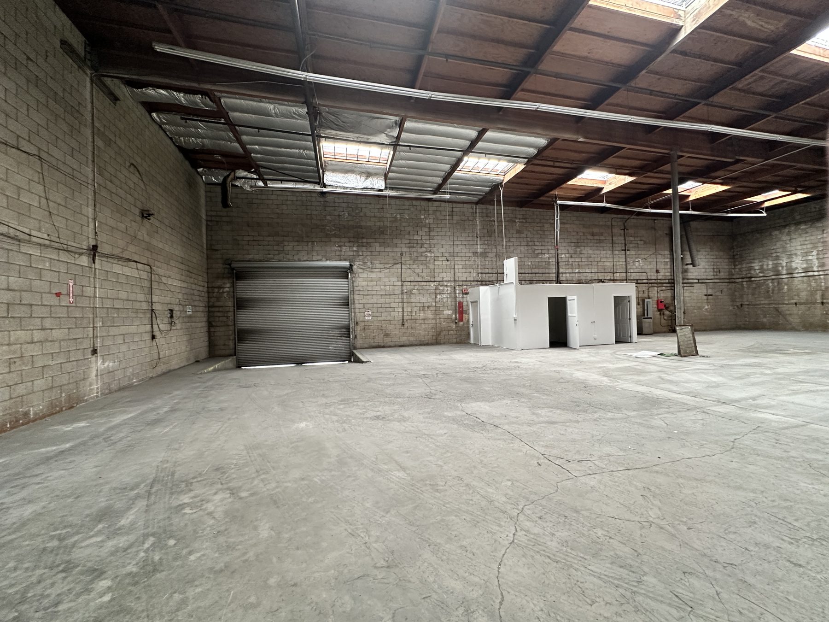
Renovations just completed — new roof, new LED warehouse lighting, replaced dock door, and fresh paint throughout. Secure fenced yard, dock & grade-level loading, direct access to the 55/91/57 interchange. Vacant and ready to go.

Building Size
±13,600 SF
Lease Rate
$1.58/SF Mo Gross
Available
Immediately
Full Property Brochure

See every spec, floor plan & photo.

Building dimensions, site survey, loading details, freeway access map, and full property specs — printable PDF.

Download Brochure PDF · 5 pages
Property Highlights

Just renovated, turnkey, and ready for occupancy.

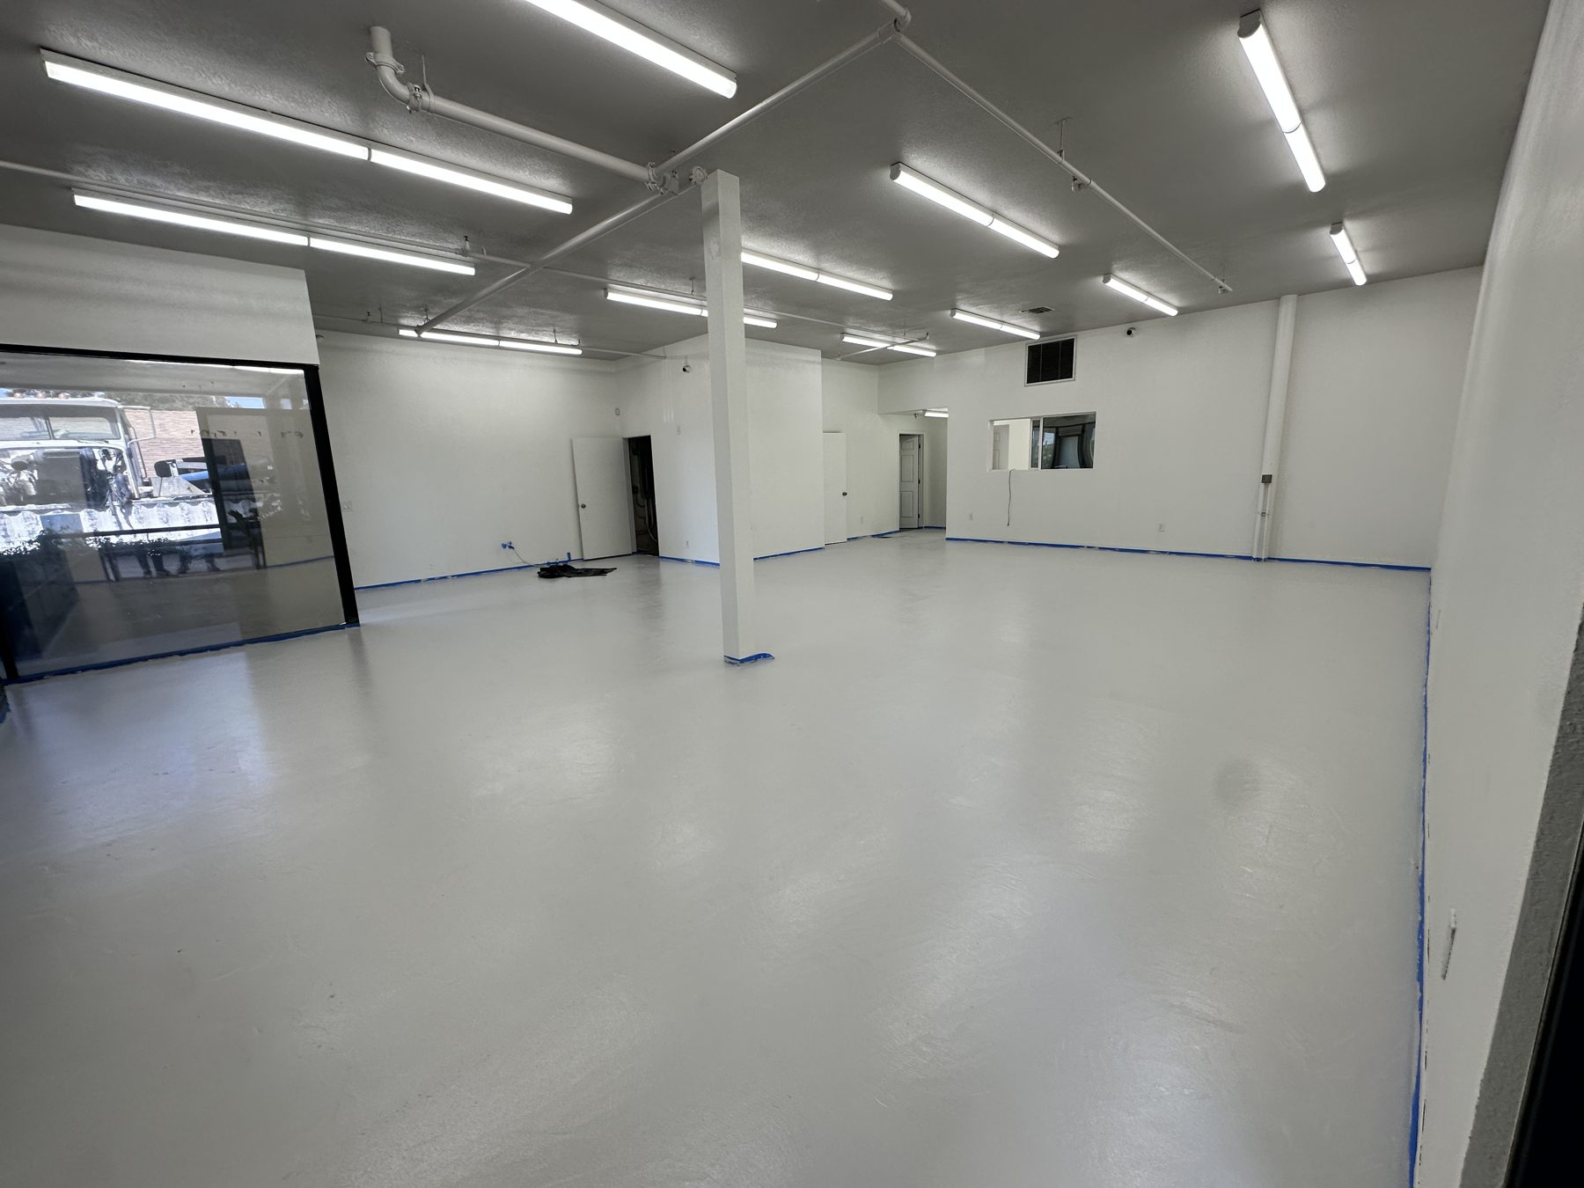
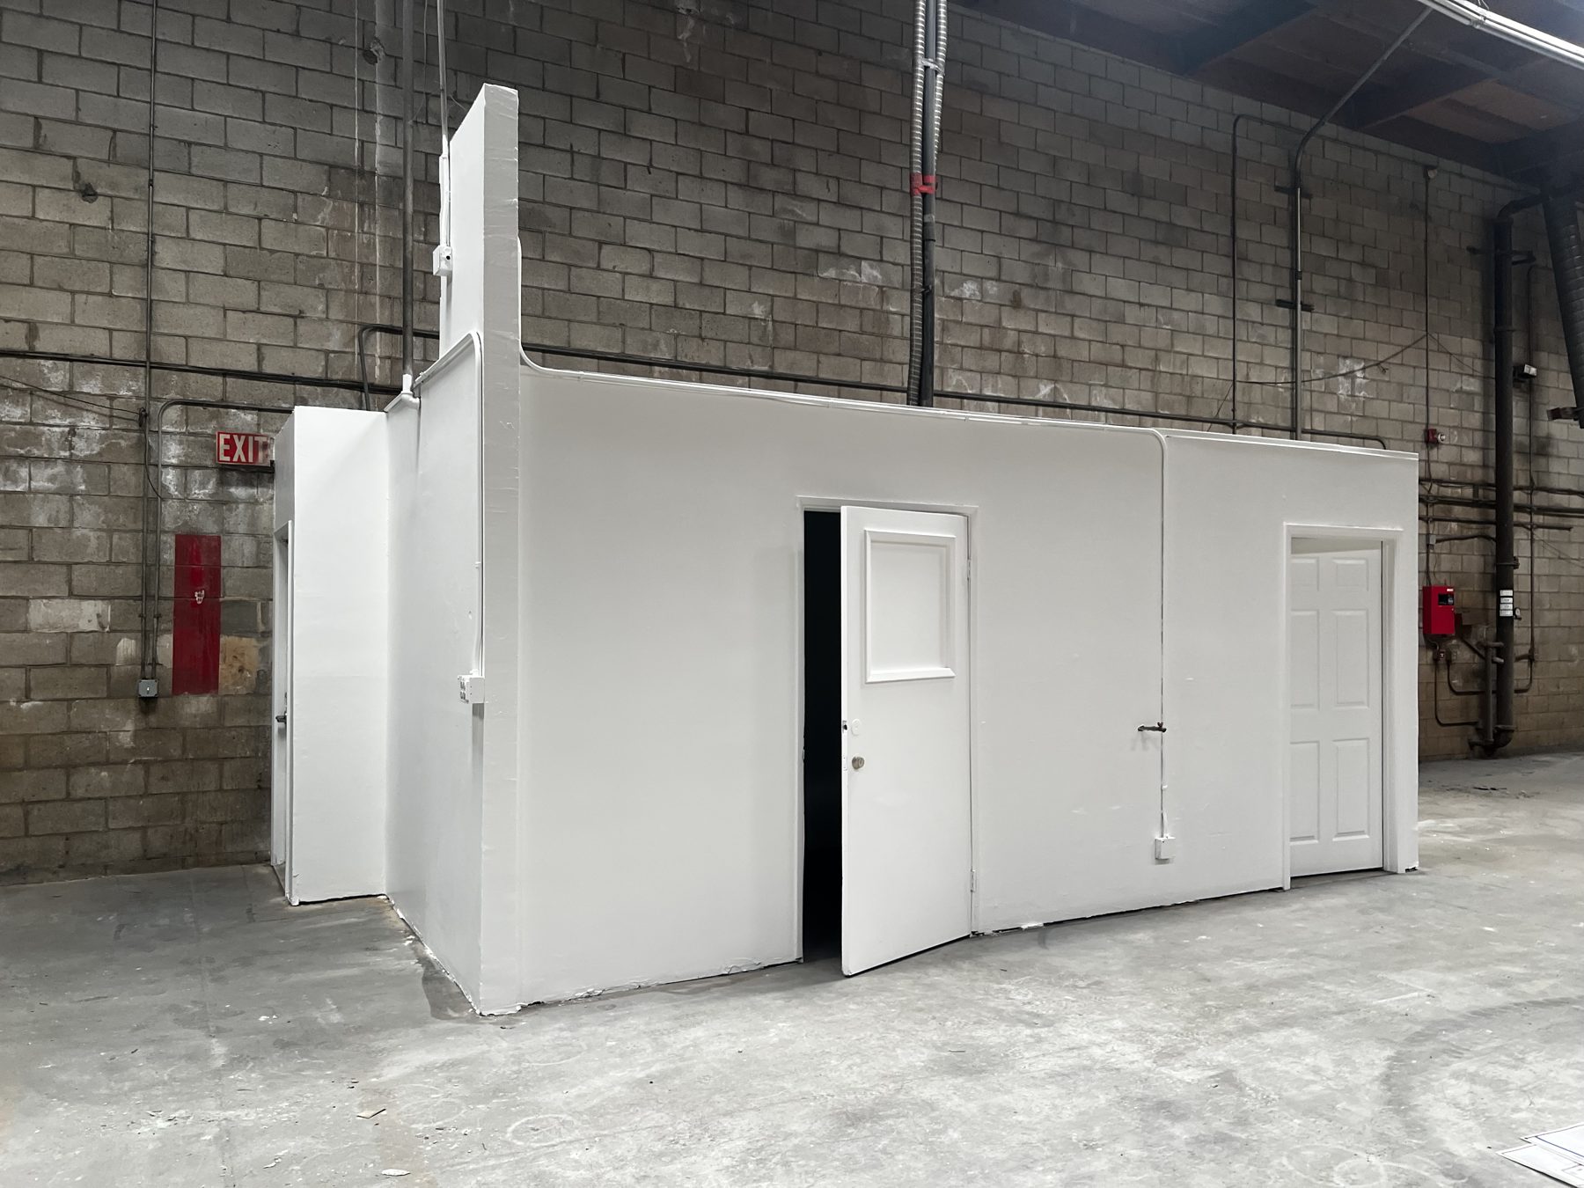
Renovations completed July 2026: office walls, concrete floor, and counter top freshly painted; new LED lighting throughout the warehouse; new roof; dock door replaced; 5-year fire sprinkler certification just completed. Freestanding building with fenced yard, efficient loading, high ceilings, and immediate freeway access.

±13,600 SF Freestanding BuildingClear-span industrial with ±1,500 SF office/showroom
Secure Fenced YardDrive-thru yard for staging, parking, and material handling
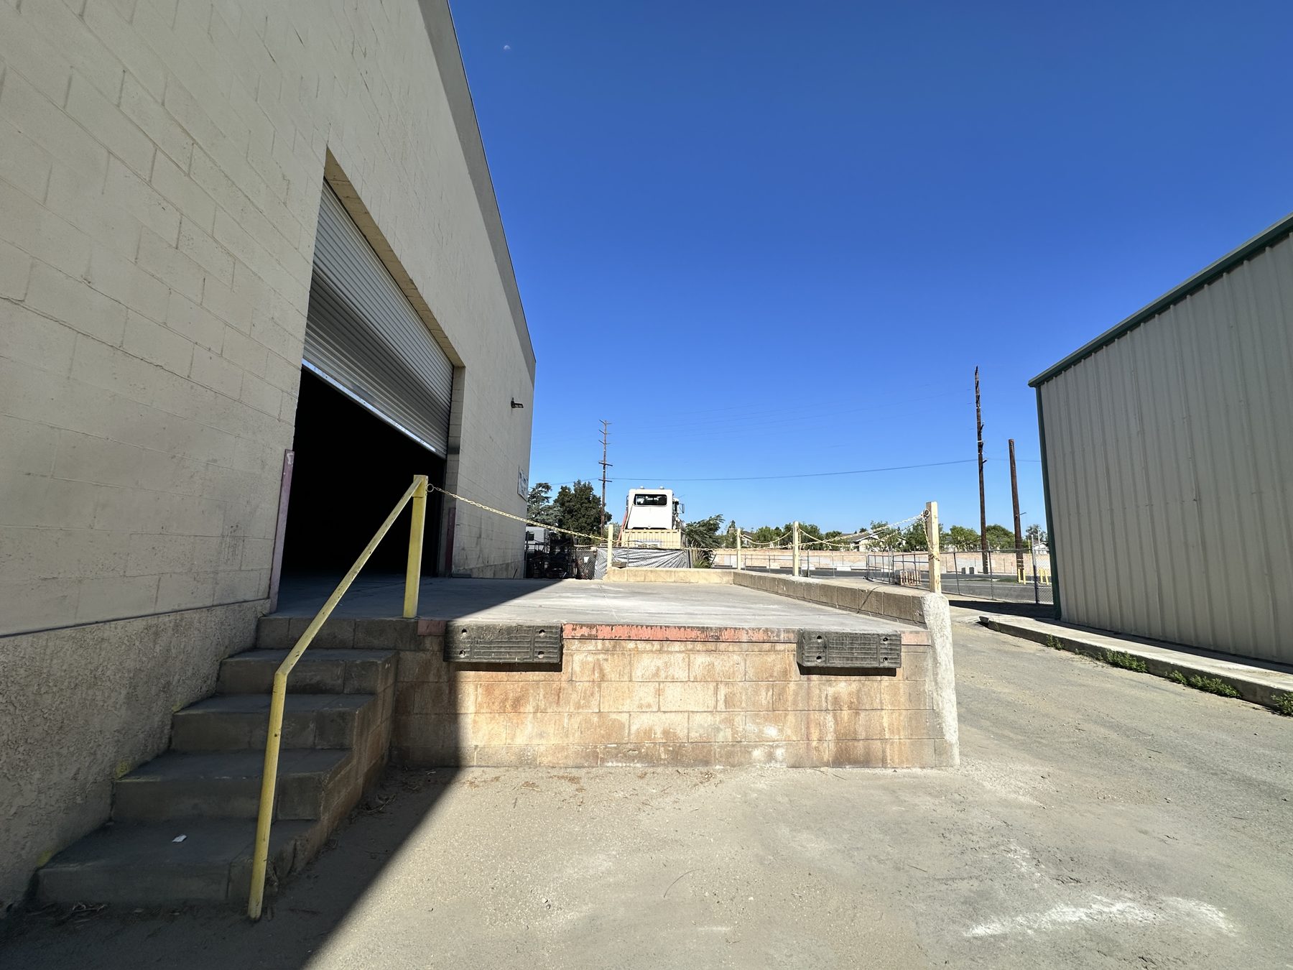
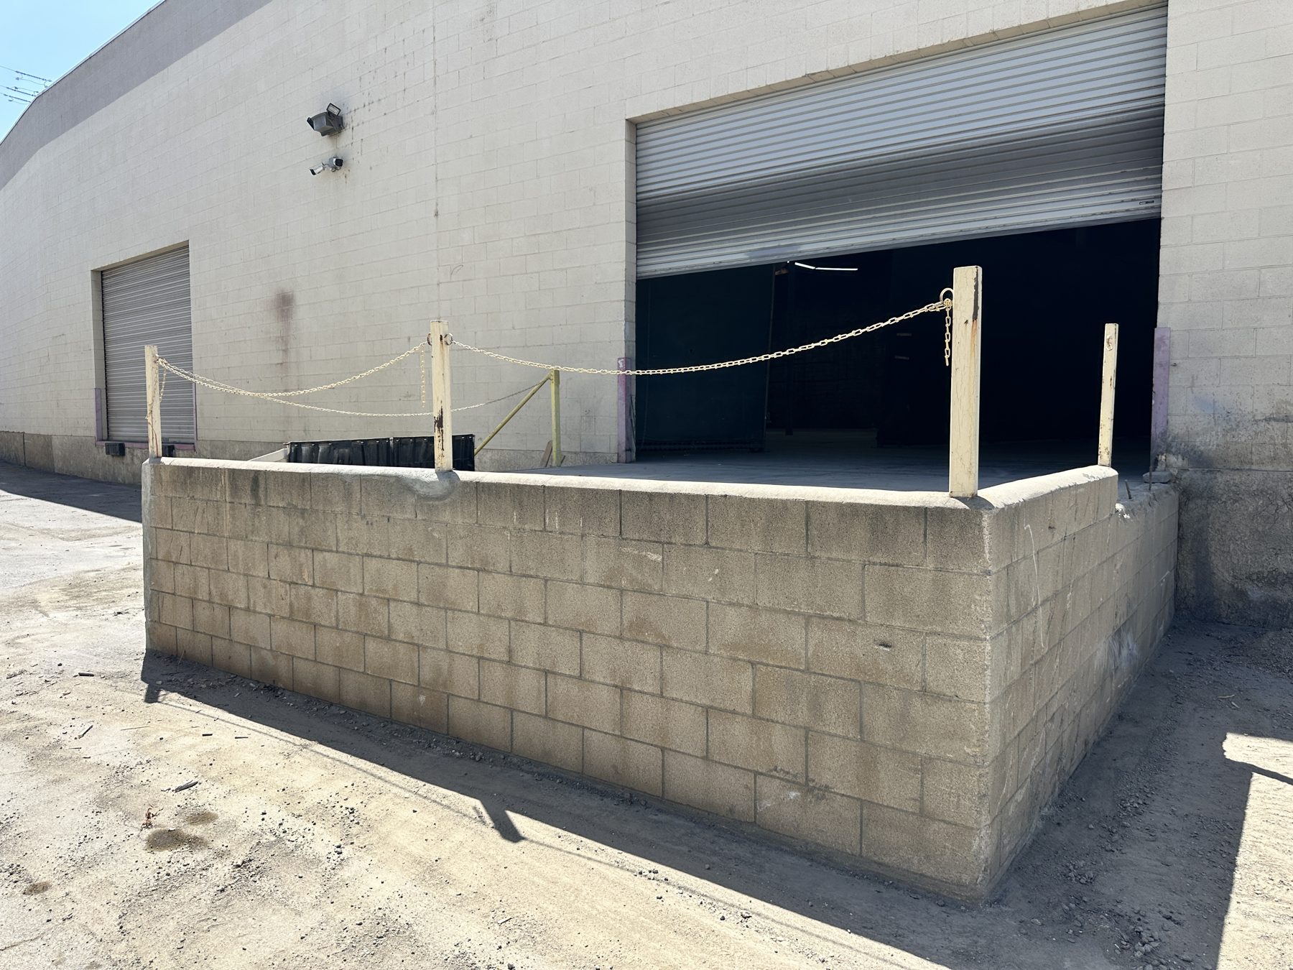
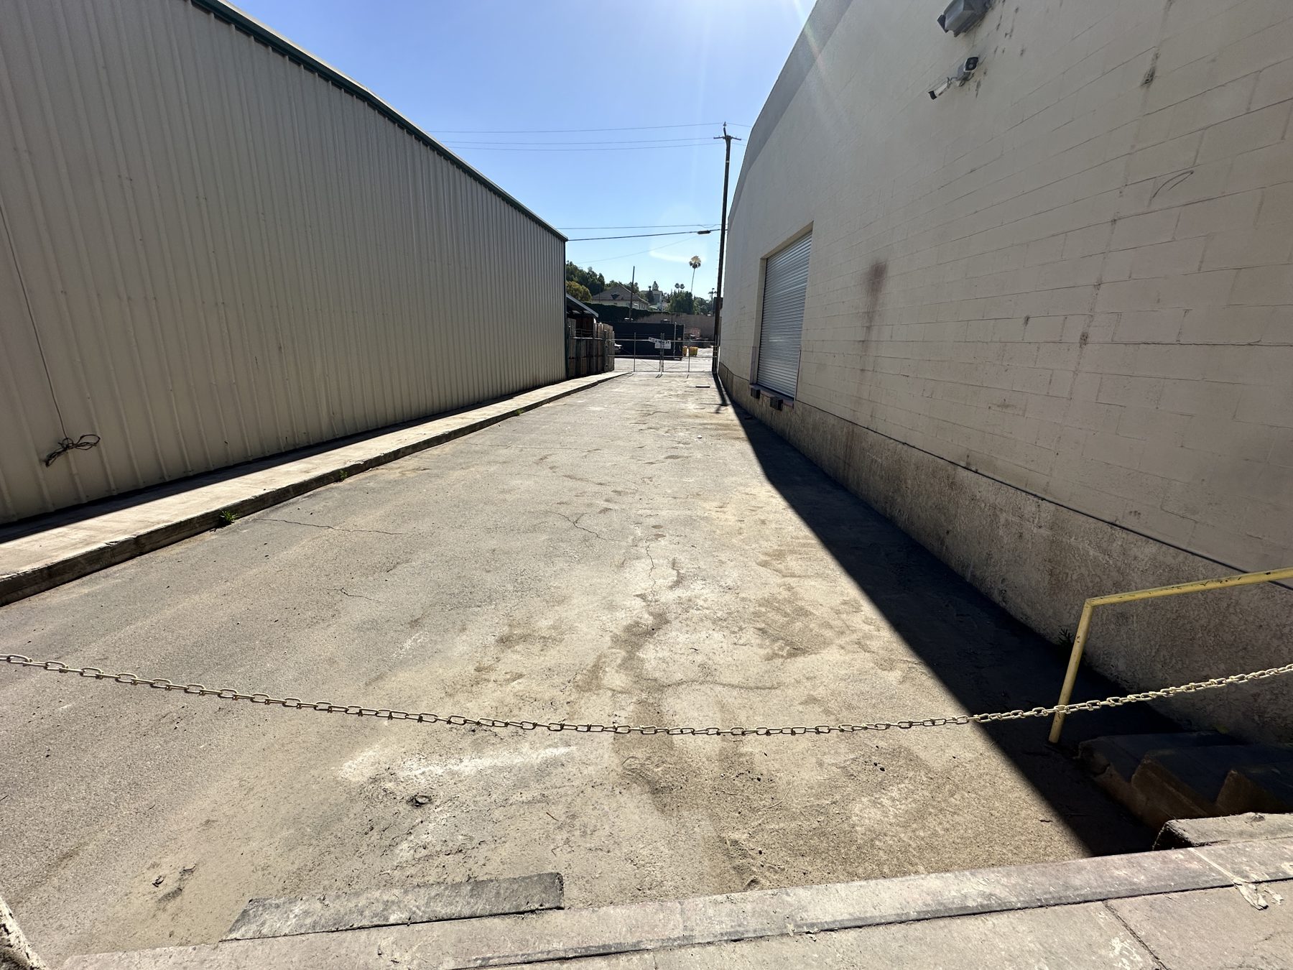
4 Dock-High + 1 Grade-LevelLoading platform on-site for efficient throughput
22' Minimum Clear HeightHigh-cube layout for modern warehouse uses
400 Amps of Power277/480V — verify to suit operation
Premium LocationImmediate access to the 55, 91 & 57 freeways
M1 Industrial ZoningUnincorporated County of Orange jurisdiction
Fully Sprinklered5-year sprinkler certification just completed
2026 Renovation CompleteNew roof · new LED warehouse lighting · dock door replaced · fresh paint on office walls, floor & counter
Site Plan

Building & yard layout.

±13,600 SF of clear-span industrial space with office and showroom anchored on the south wall, four dock-high doors with loading platform, and a grade-level ramp on the east side.

Site plan — building, yard, gates, and door locations

Office and Will Call/Showroom Area

Flexible ±1,290 SF front area — use it as office, will call, or showroom.

Office floor plan — office, showroom, break room, restrooms, utility
  • Building Size±13,600 SF
  • Office / Showroom±1,500 SF
  • Clear Height22' minimum
  • Dock-High Doors4 + Staging Platform
  • Grade-Level Ramp1
  • YardDrive-thru, fully fenced
  • Power400 Amps
  • SprinkleredYes
  • ZoningM1 (County of Orange)
  • AvailableNow
  • Lease Rate$1.58/SF Mo Gross
Download Full Brochure (PDF)
Location

Immediate access to the 55, 91 & 57.

2875 N. Orange Olive Rd. sits in the heart of North Orange's industrial corridor, with rapid access to the 55, 91, and 57 freeways and a direct route to the Inland Empire, the LA Basin, and the ports.

2875 N. Orange Olive Rd.

Orange, CA 92865 · Unincorporated County of Orange

Immediate Access
55FWY
91FWY
57FWY
More From Scott Seal

Scott Seal’s Other Listings

1160 N. Cosby Way, Anaheim
±9,100 SF Dead Storage · Just Leased
1275 N. Manassero St., Anaheim
For Lease · ±4,482 SF Office · $2.15/SF Mo MG
702 & 710 E. 4th St., Santa Ana
For Sale / Lease · ±25,700 SF Lot · $2,500,000
1193 N. Blue Gum St., Anaheim
±6,315 SF Industrial / Flex · Just Closed
📞 Call 📄 Brochure Tour